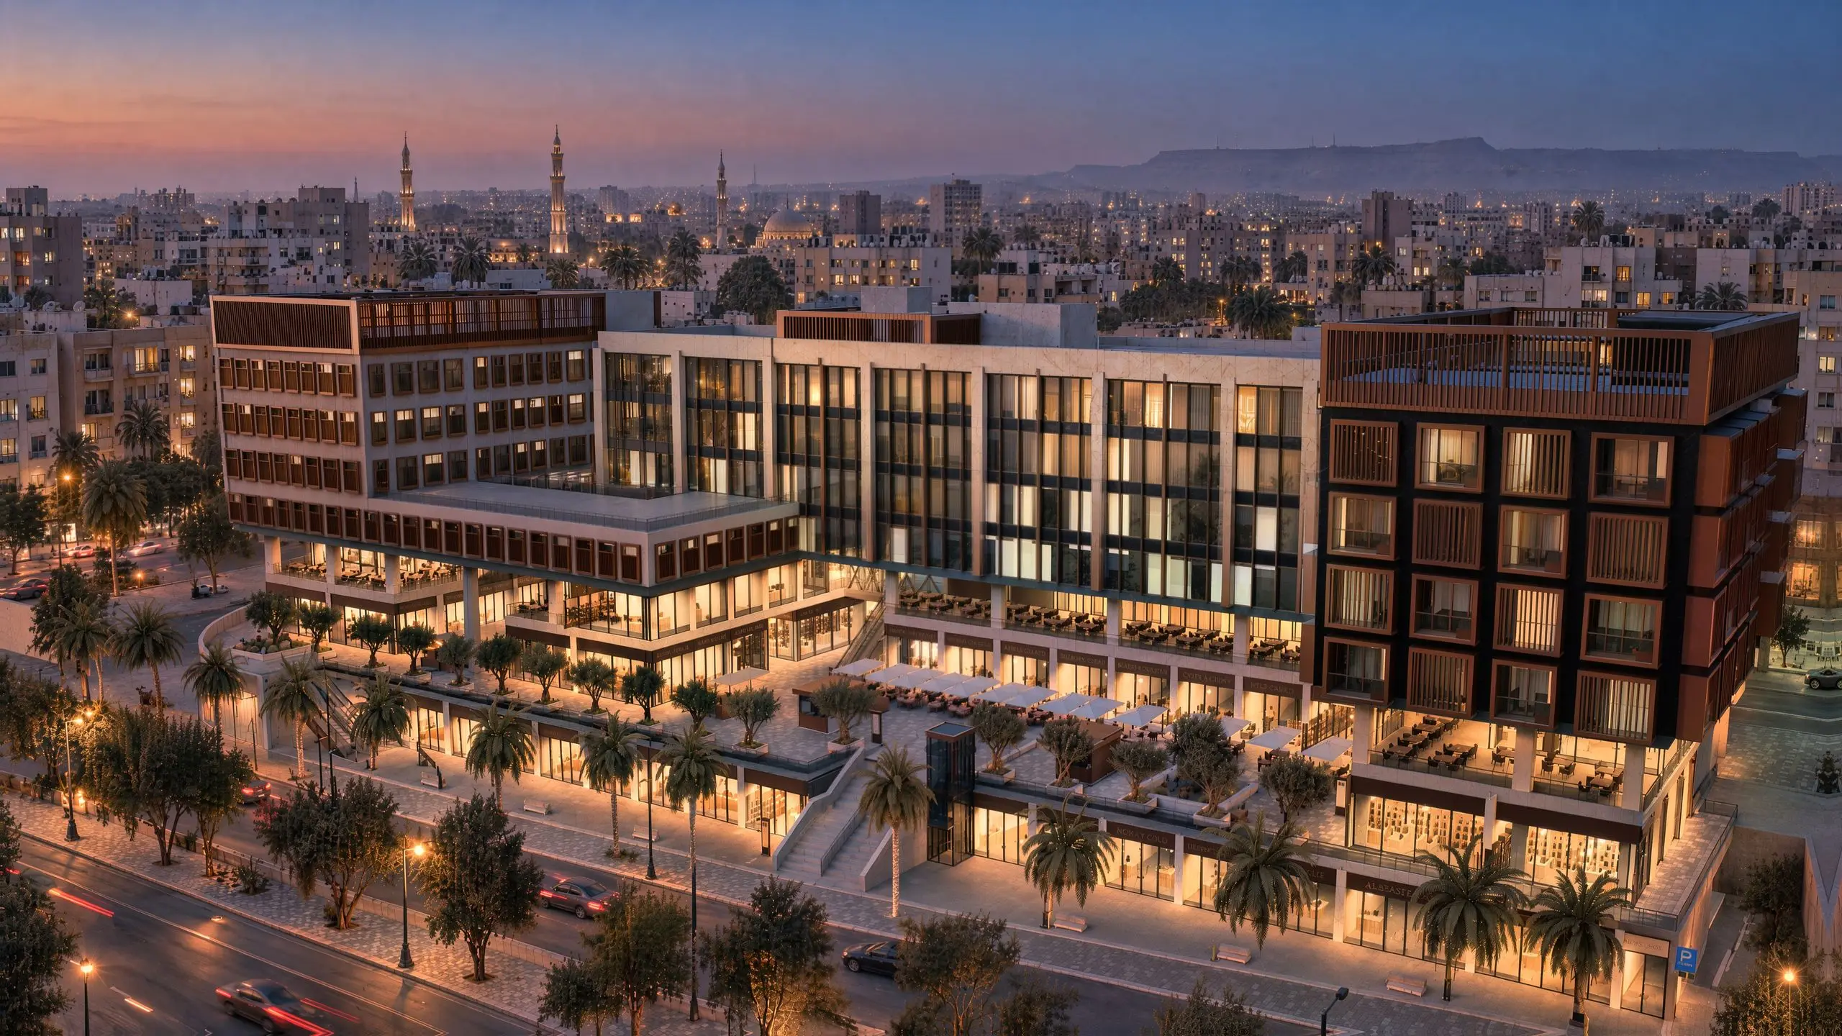
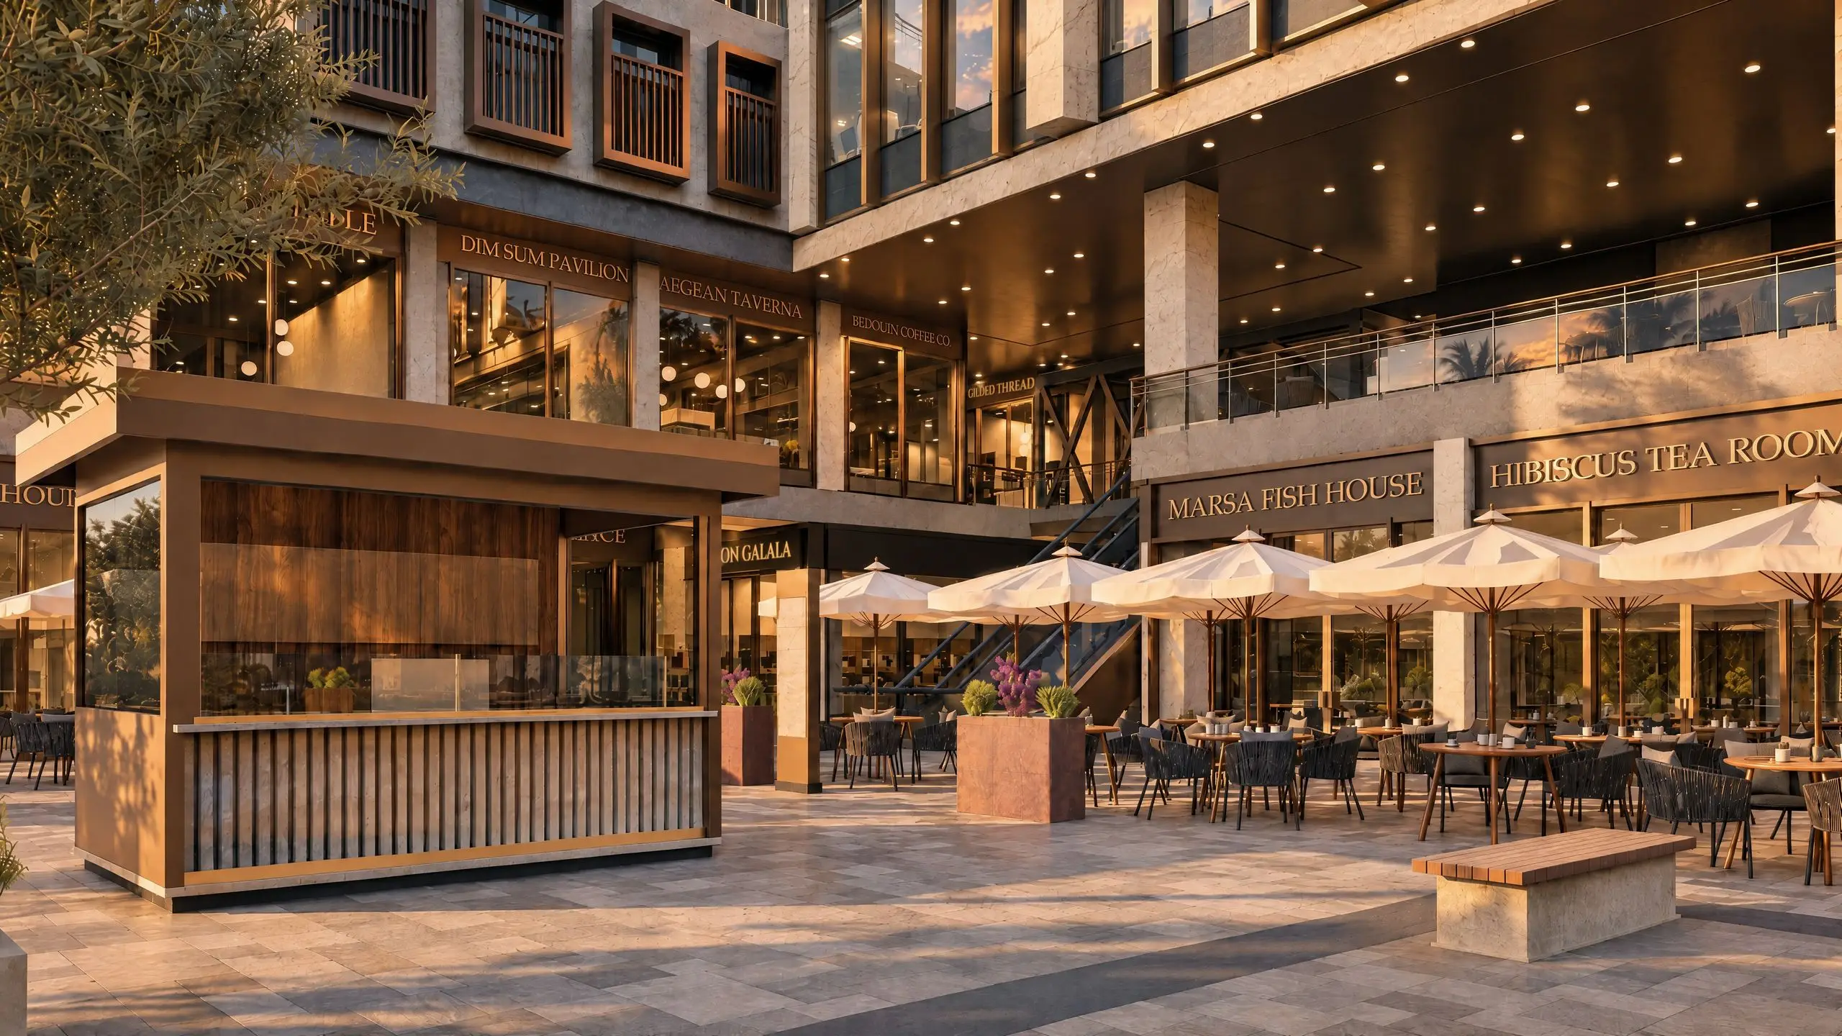
Aerial view at blue hour of the mixed-use building: the office bar's glass, the hotel tower's bronze frames, the lit plaza and the street, with the city and hills behind.Visualization

Concept

MAD: Mall & Administration Building

Fact sheet

Location
New Cairo, Egypt
Year
2026
Building type
Mixed-use, Malls & retail, Administrative
Levels
B1, LG, GF, L01–L05 + roof crown
Status
Concept
Scope
Architecture, Structure coordination, MEP coordination, BIM, Visualization
Tools
Revit · pyRevit · Unreal Engine 5.8 · ComfyUI

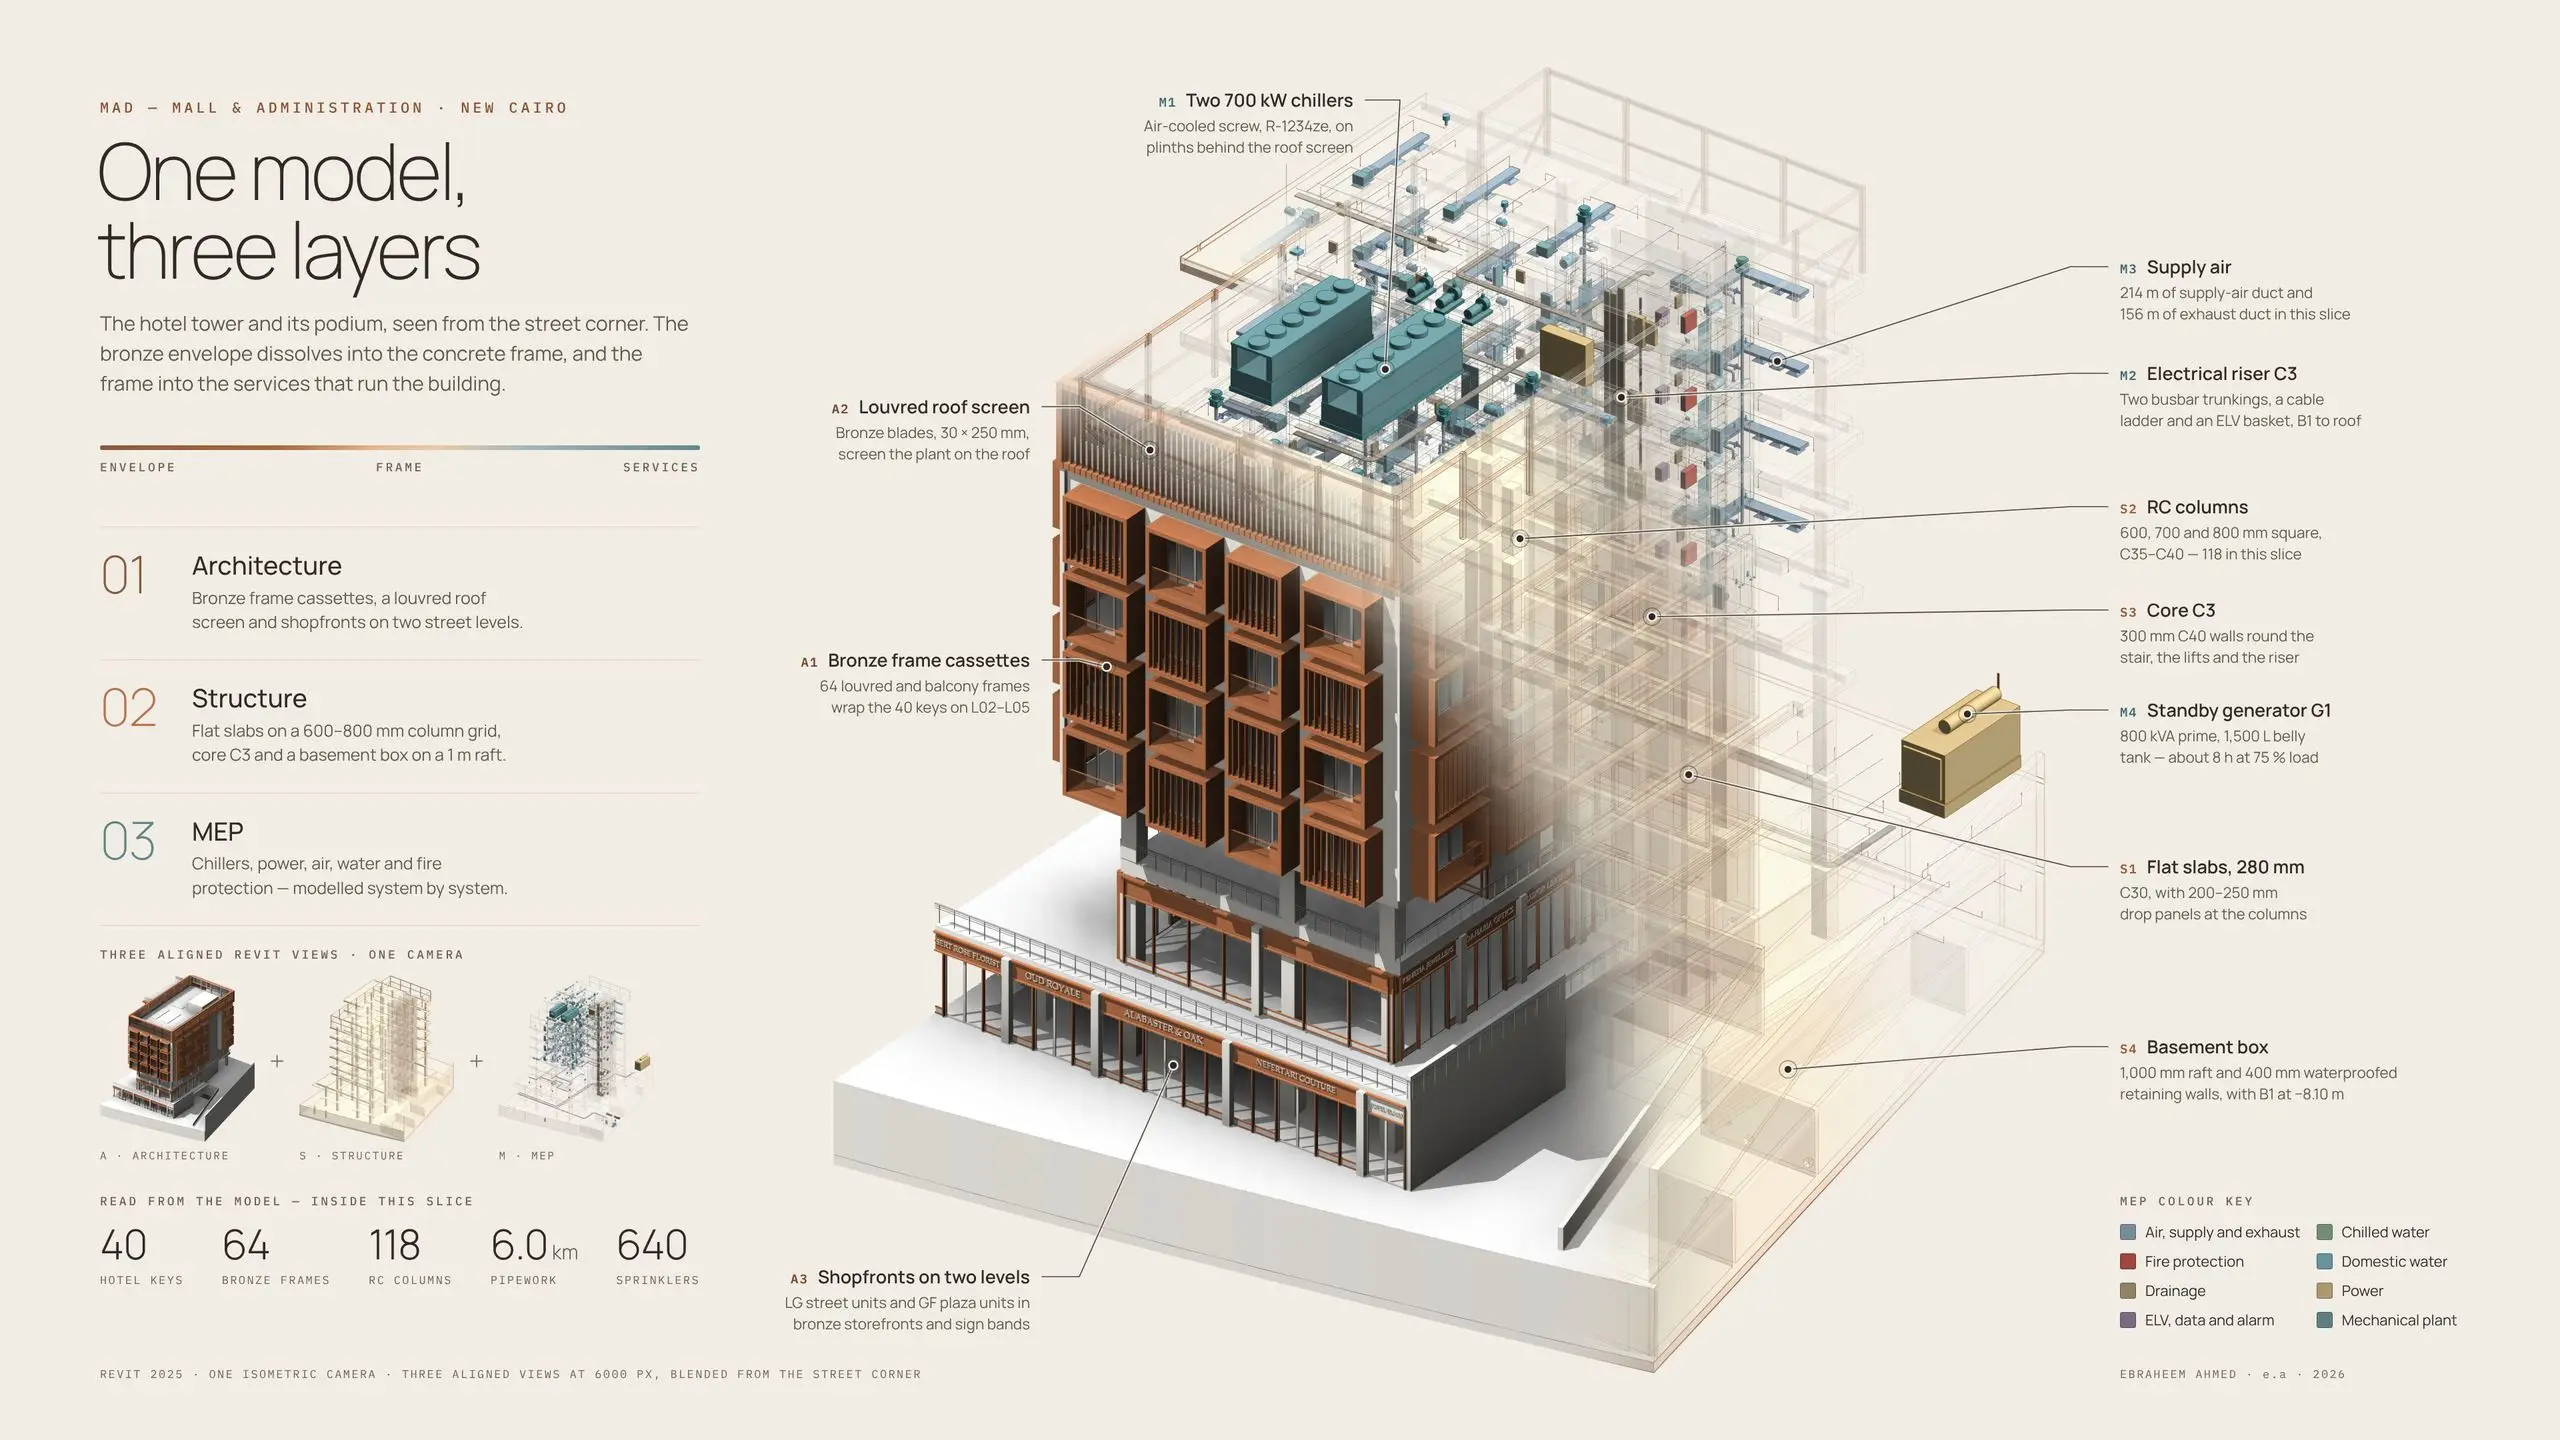
A mall, hotel wing, towers and an office bar on a sloping site of about 132 × 52 m, coordinated in one Revit model.

Build Sequence

MAD, stage by stage

The site: a raft slab inside retaining walls, with the street along the front.Revit model view

01 Site and foundations

A 1.0 m raft and 400 mm tanked retaining walls hold two basement levels in a sloping site: the street is at LG, the service road at GF.

Raft
1.0 m, C30, 6,391 m²
Retaining walls
400 mm, C35, 343 m
Water tanks
Fire and domestic, on the raft
The concrete frame: columns, flat slabs, three cores and dark steel crown frames on the towers.Revit model view

02 Structure

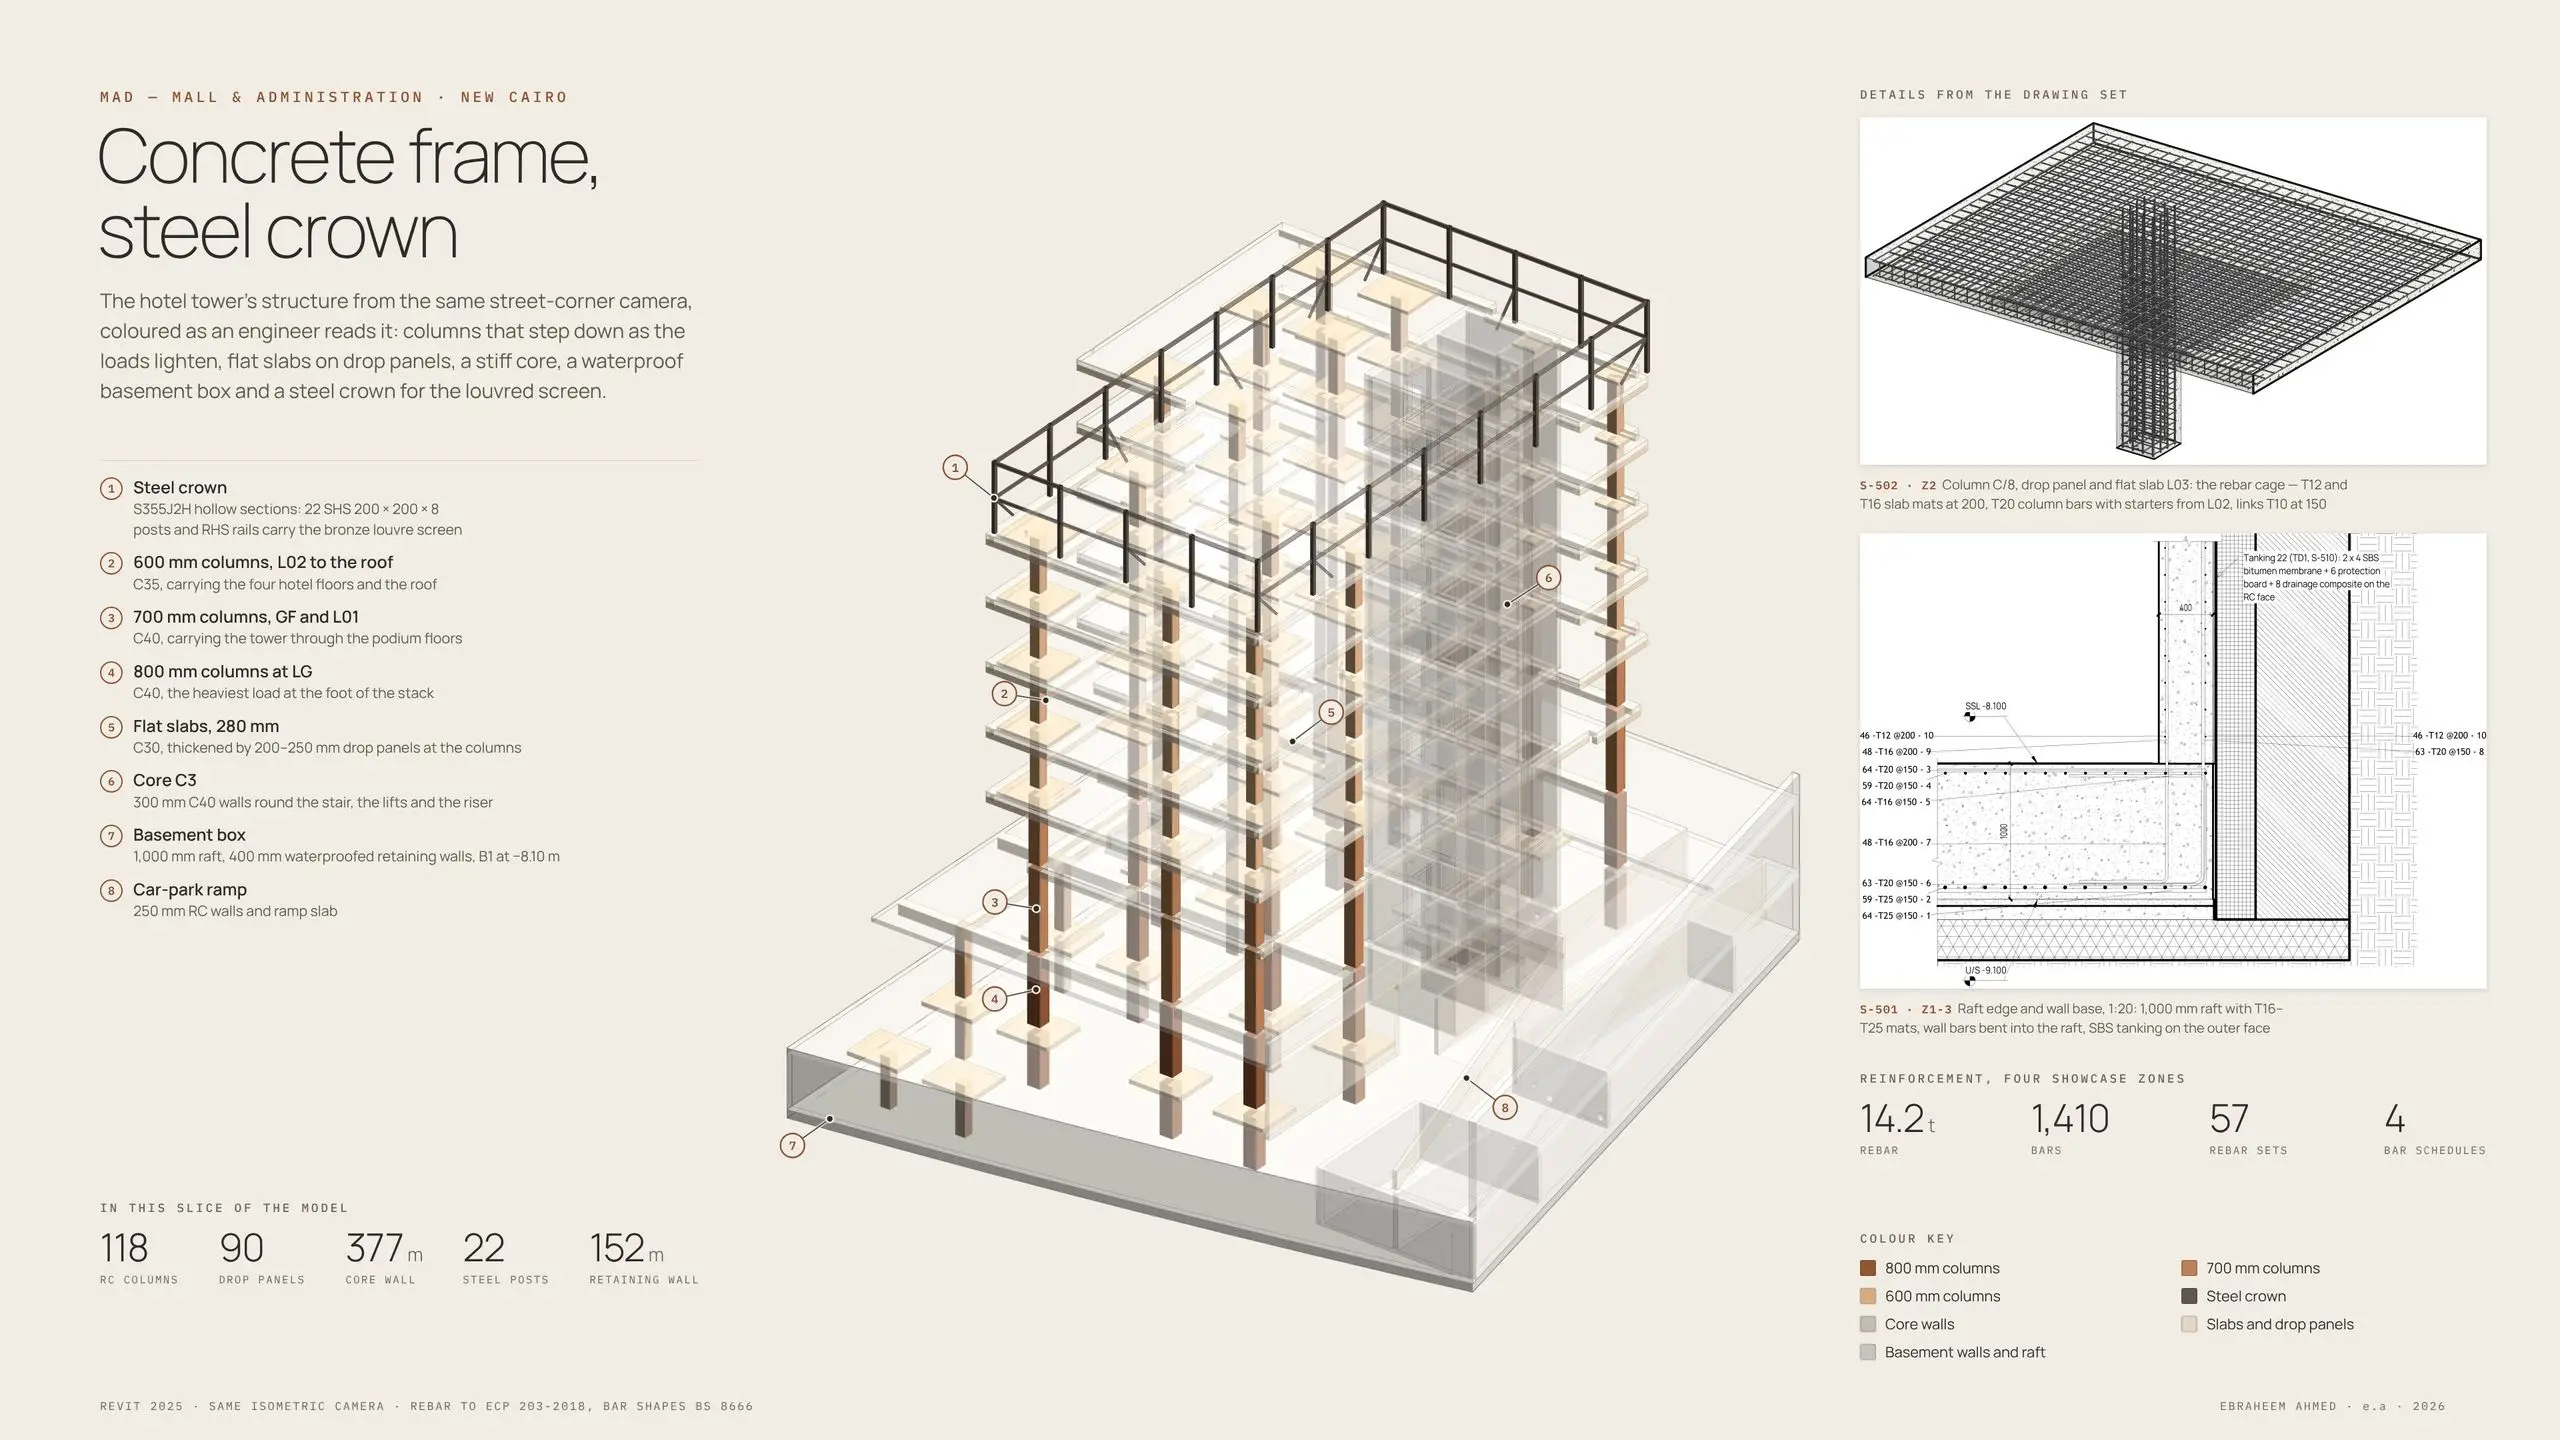
404 RC columns on a grid with 9.5 m main bays carry 280 mm flat slabs with drop panels. Three RC cores brace the building; steel frames carry the crowns and bridges.

RC columns
404, main bay 9.5 m
Flat slabs
280 mm with drop panels
Cores
3 RC cores, 300 mm walls
Steel
632 m (crowns and bridges)
The ghosted frame with all services in colour: chillers on the roofs, ducts and pipes on every floor.Revit model view

03 MEP

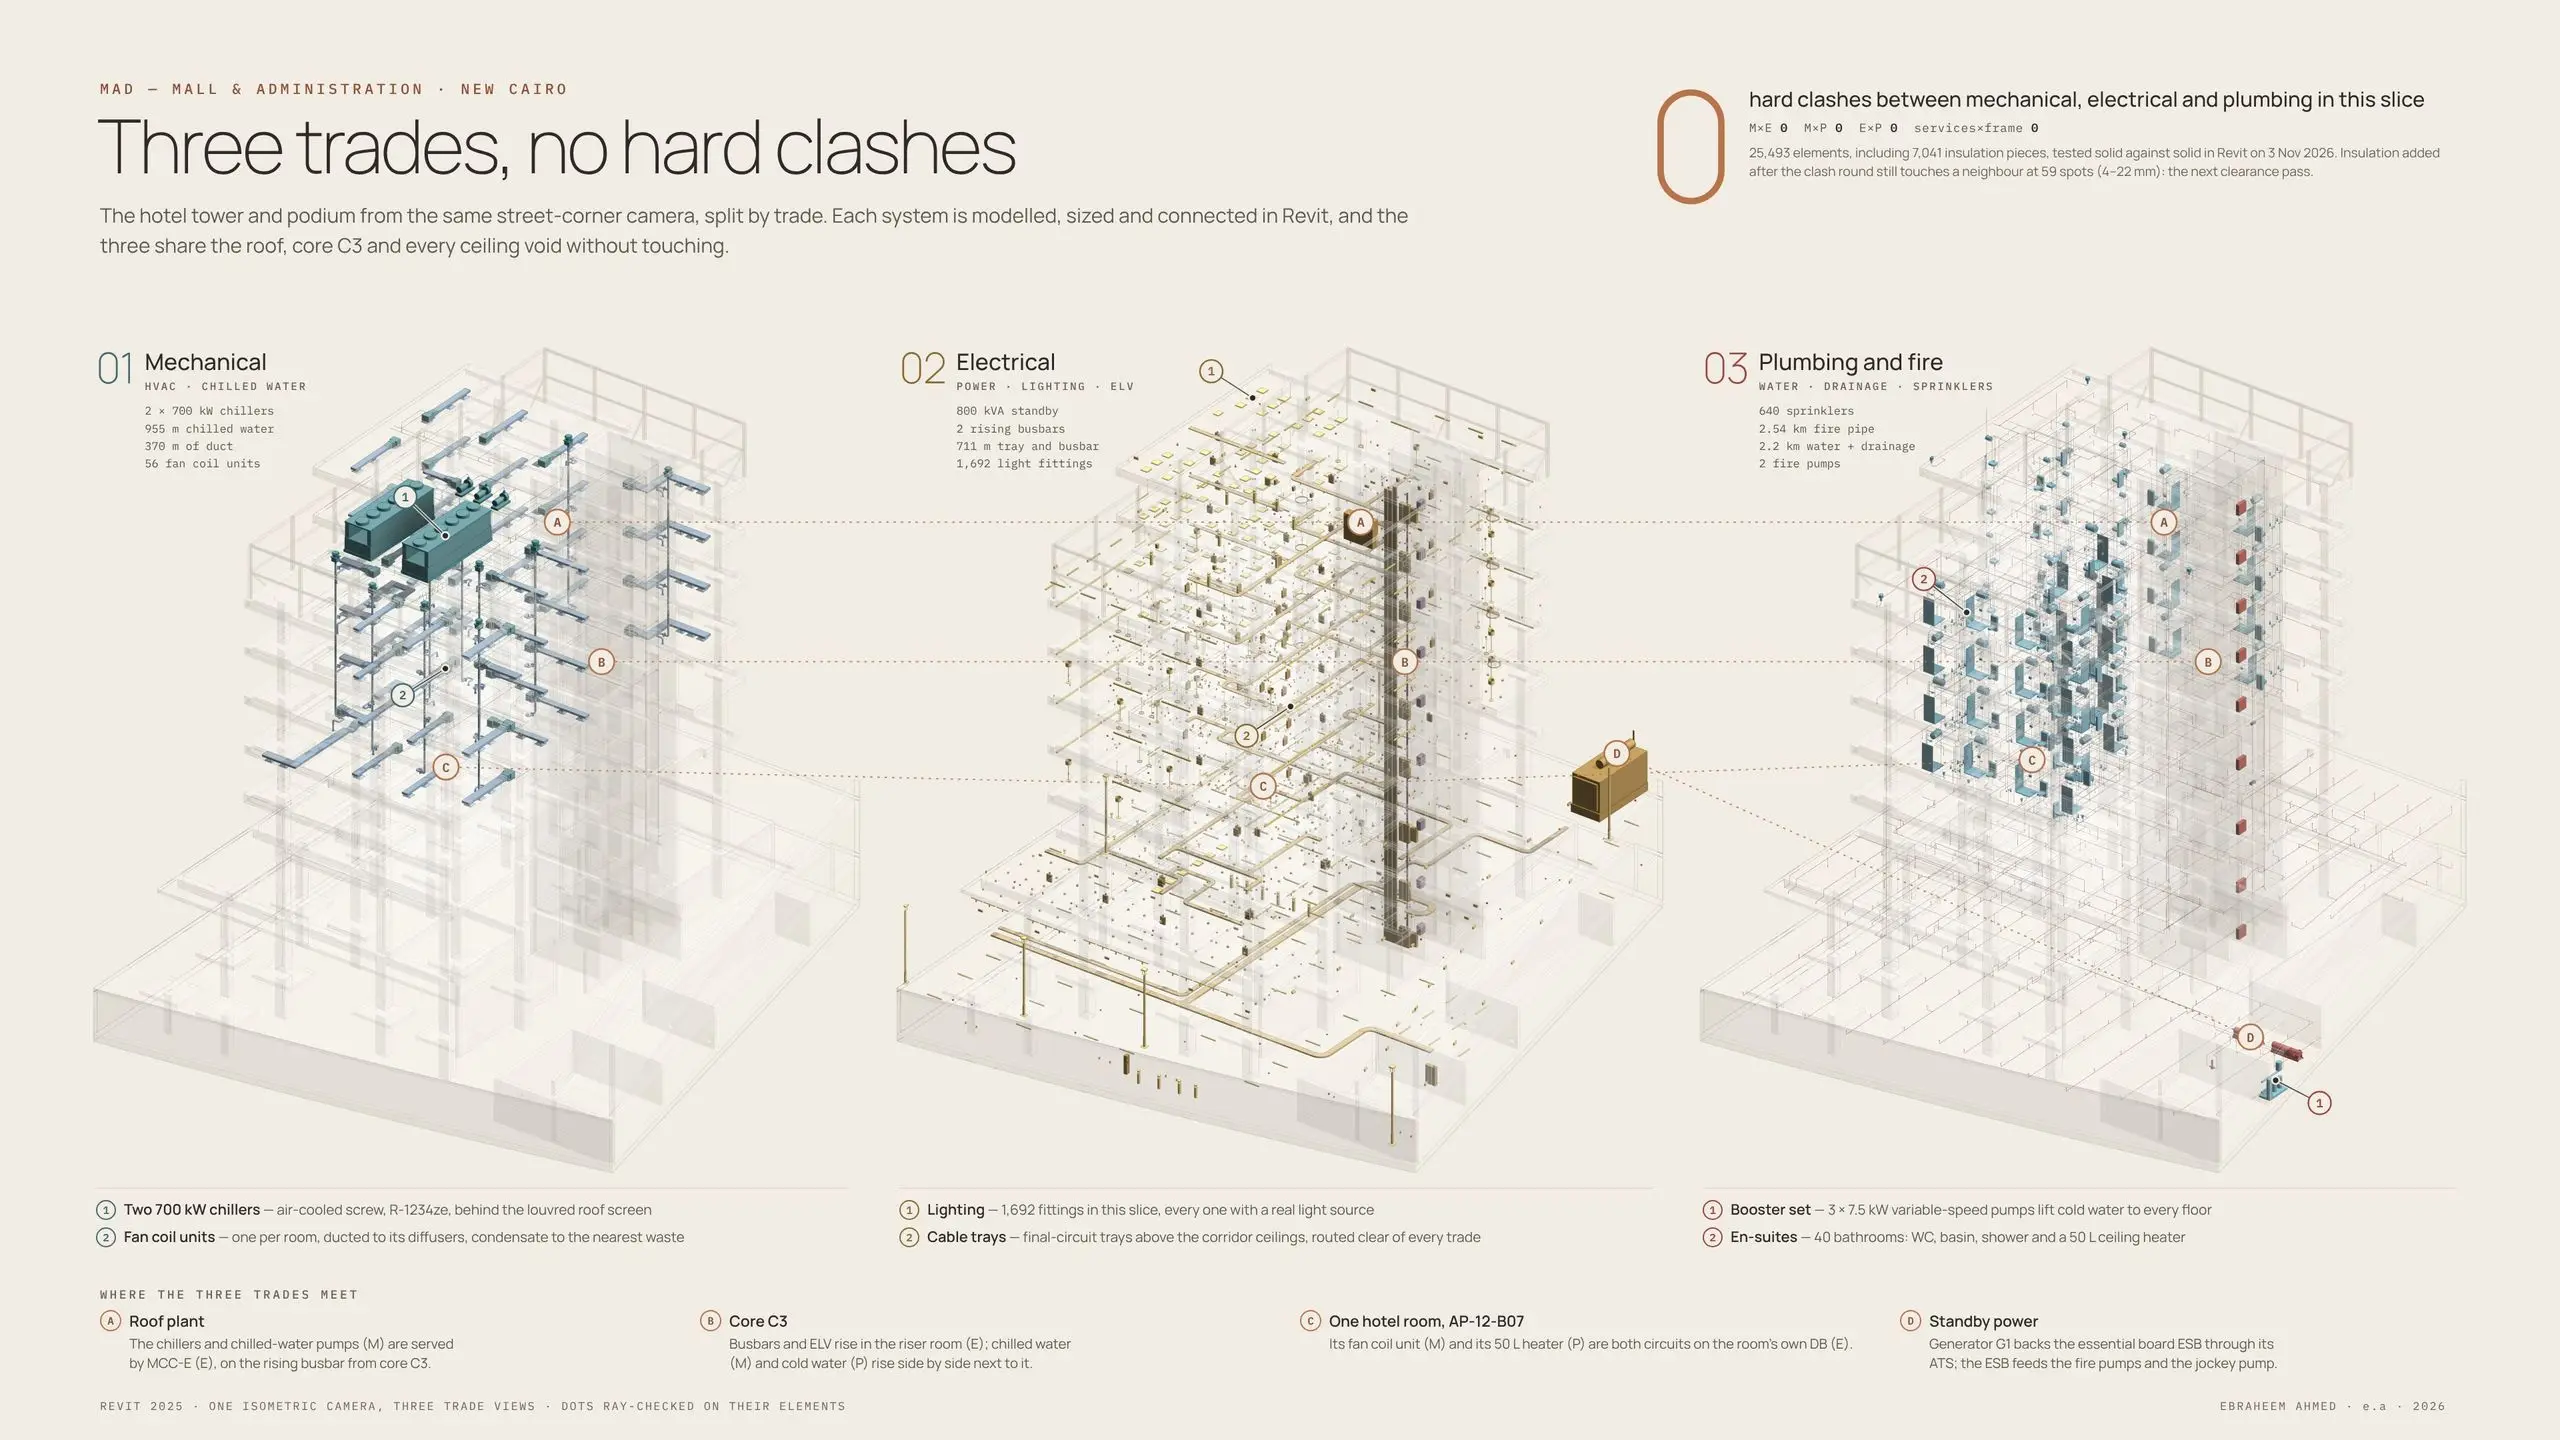
Every system modelled and connected: chilled water from 5 roof chillers to 197 fan coil units, 2,649 sprinklers, drainage by gravity to the street.

Chillers
5, feeding 197 fan coil units
Sprinklers
2,649 heads
Pipe
19.9 km
Standby power
800 kVA generator
The finished envelope: bronze-framed hotel tower, glazed office bar with bronze fins and a stone clinic tower above the shops and plaza.Revit model view

04 Architecture and envelope

Three facades on one podium: bronze-framed hotel rooms, a glazed office bar with bronze fins, Galala limestone clinics, under a bronze louvre crown.

Curtain-wall panels
5,101
Mullions and fins
8,888
Height
28.70 m, ground floor to the top of the crown
The model with its roofs cut away, showing furnished hotel rooms, offices and clinics on the top floor.Revit model view

05 Interiors

With the roofs cut away 1.4 m above the fifth floor, the top floor shows: hotel rooms in the east tower, offices in the bar, clinics in the west tower. The food and beverage terraces sit lower, on the first floor.

Rooms
584 (22,664 m² net)
Doors
712, each tagged on a sheet

Study

Bronze frames

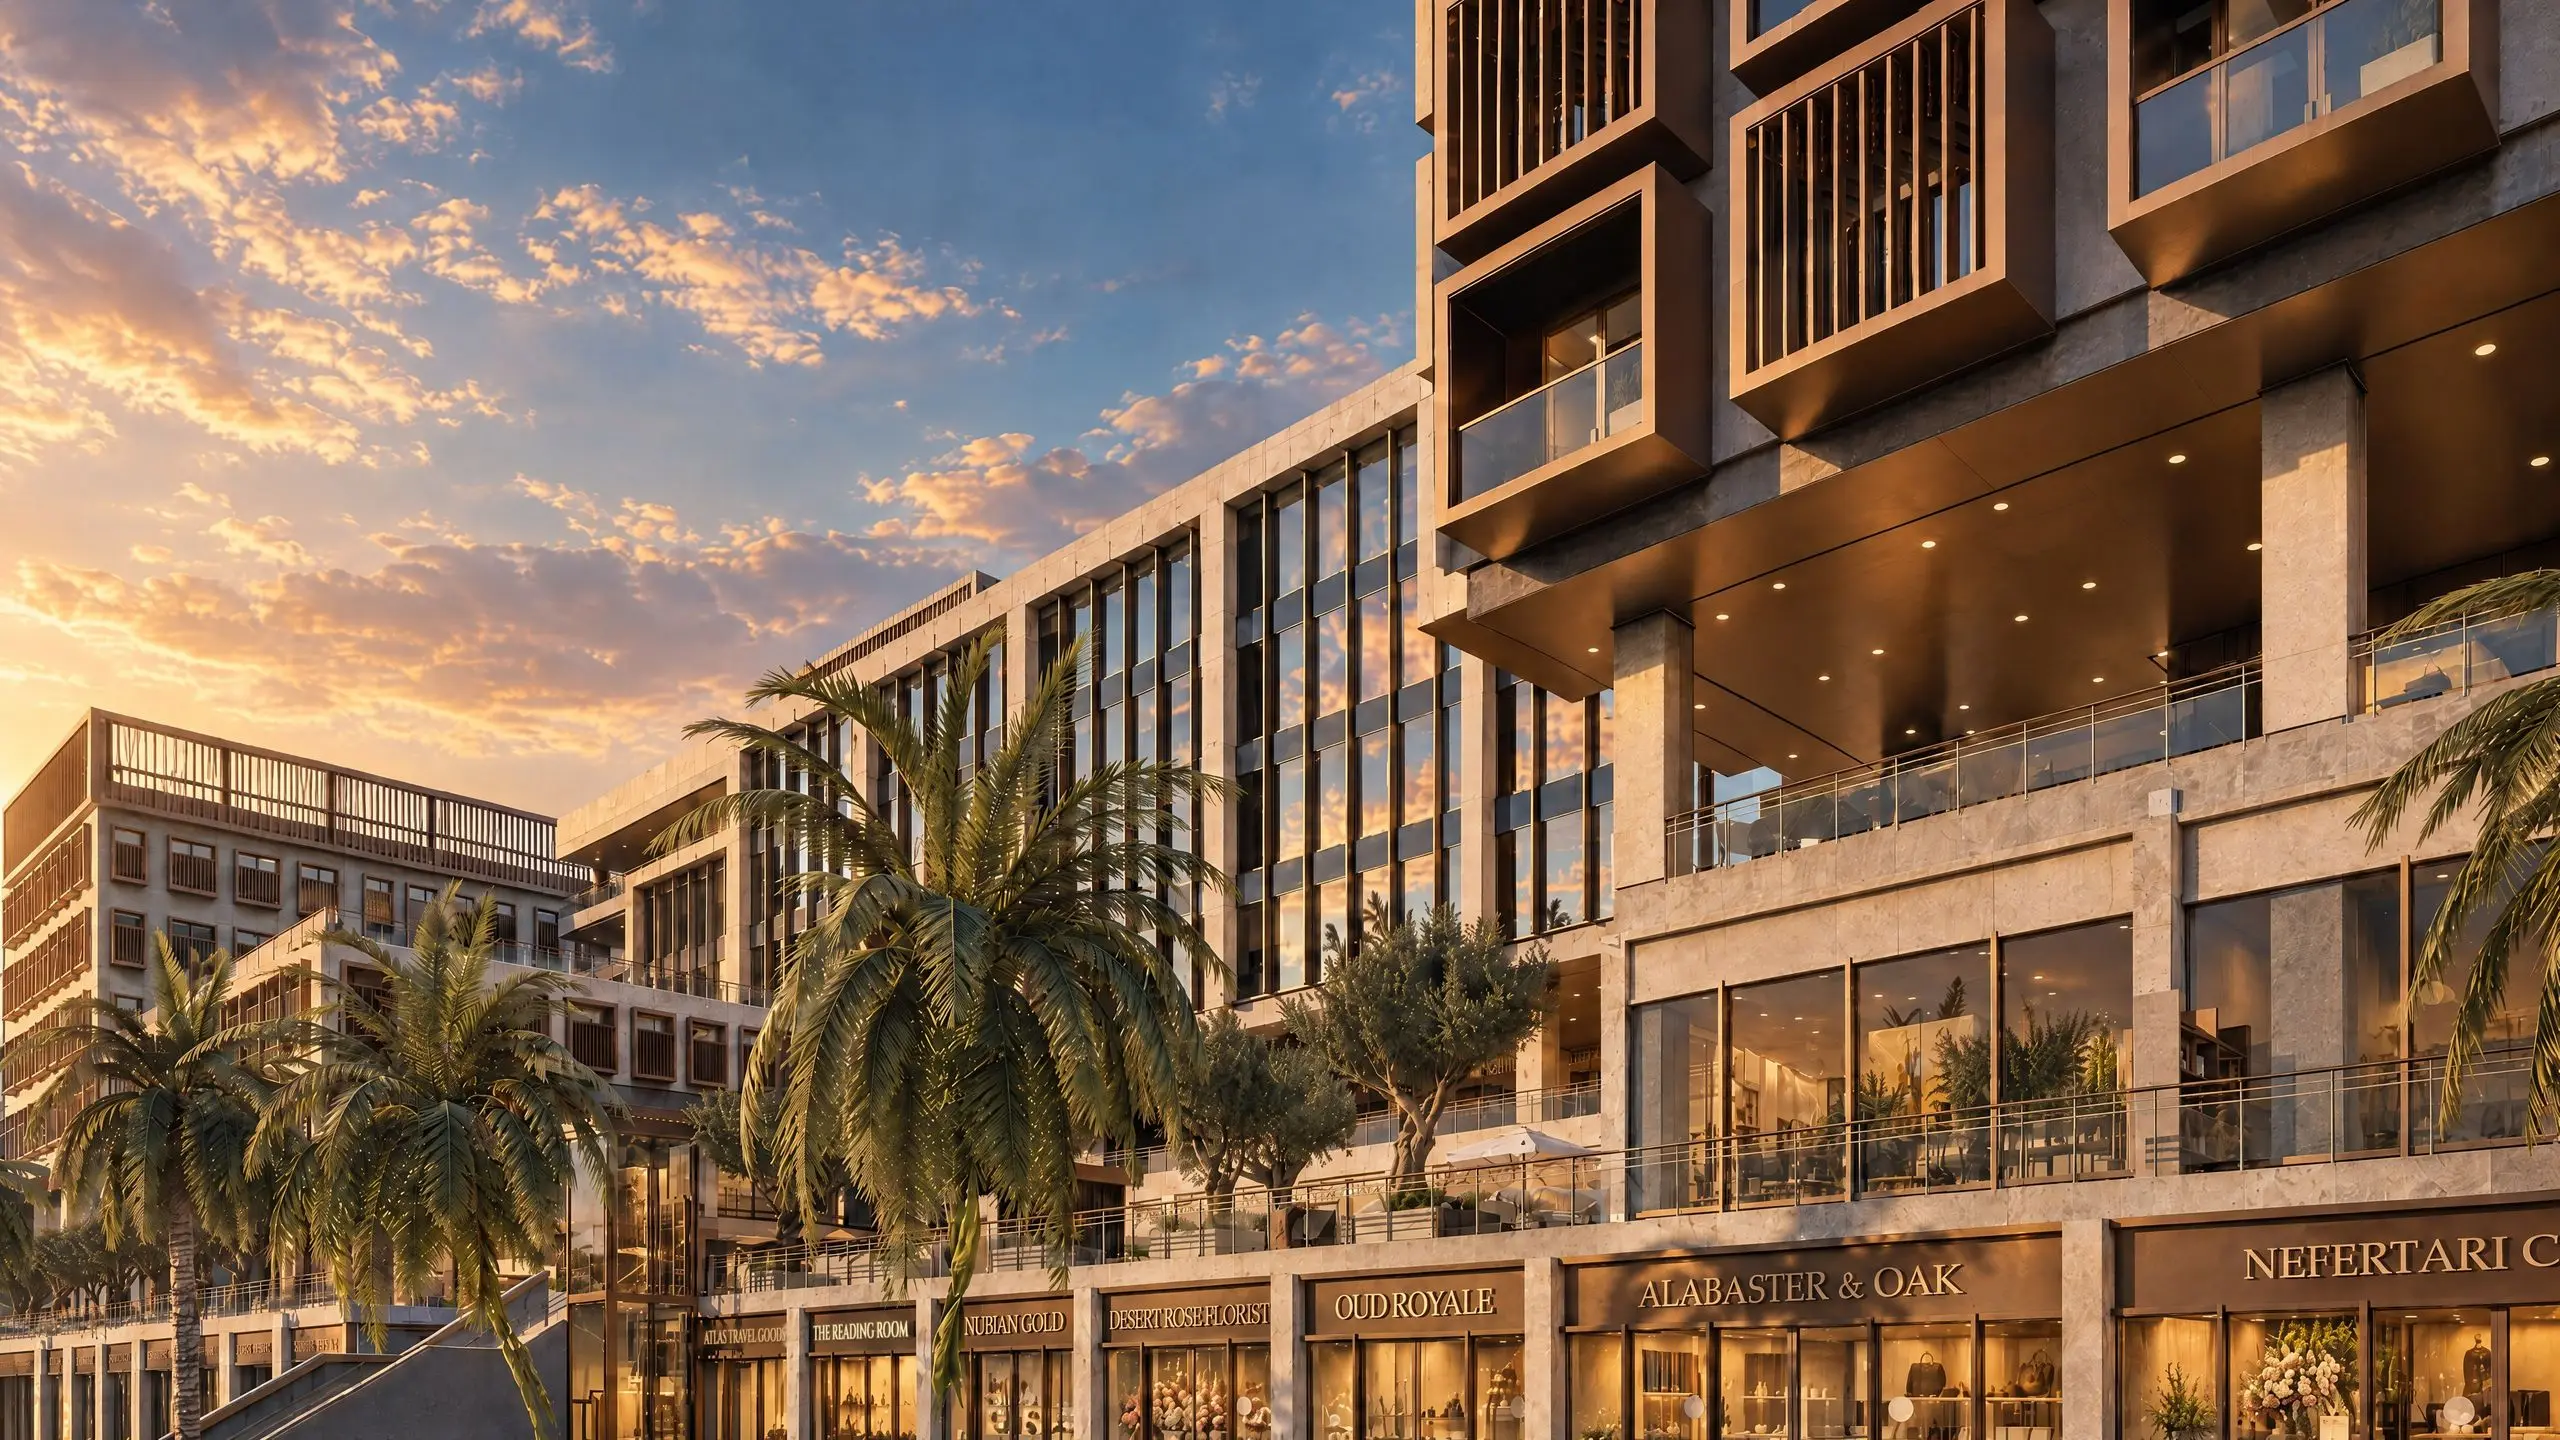
Nero marble with one bronze picture frame per room, 1.35 m deep: a recessed balcony or vertical louvres, alternating floor by floor. 64 frames around the 40 keys on the second to fifth floors.

Close-up of the hotel facade: deep bronze frames with vertical louvres alternating with recessed balconies behind glass balustrades, on dark marble.Visualization

One bronze frame per room: louvres or a recessed balcony, alternating floor by floor.

Study

Glass, fins and limestone

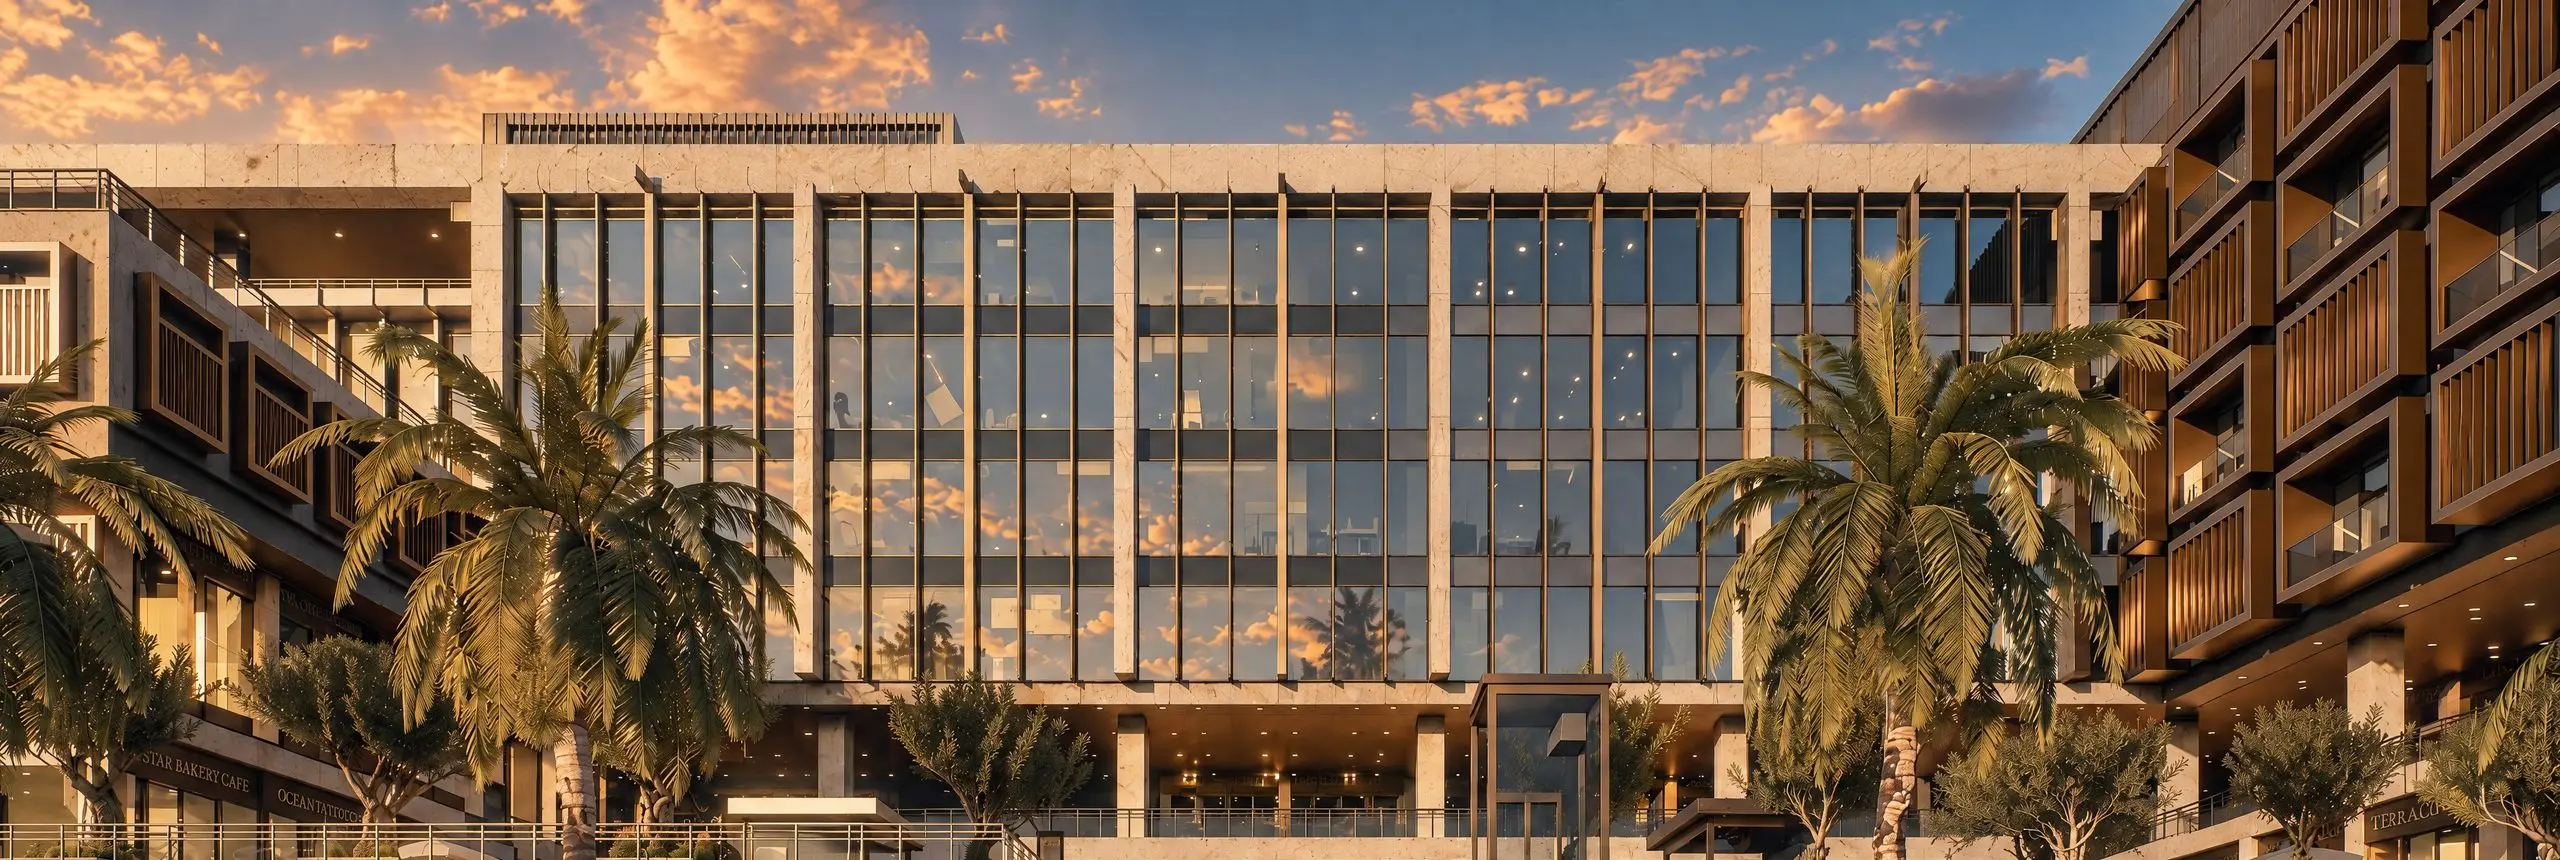
Storey-height glass, bronze fins of 60 × 440 mm on a 1583 mm module, 500 × 925 mm pilasters on every grid line and Nero spandrels: 5,101 curtain-wall panels and 8,888 mullions and fins.

Looking up at the facade at sunset: bronze-framed windows, storey-high glass between limestone pilasters and lit restaurant fronts below.Visualization

Looking up from the plaza: bronze-framed windows, glass between limestone pilasters, lit restaurant fronts.

BIM facts

Model
One workshared Revit 2025 model, 15 worksets
Level of detail
LOD 300 throughout, LOD 400 in 7 showcase zones
Clashes, first pass to last
312 → 0
Coordination
3 clash passes; 844 cast-in sleeves
MEP
5 chillers, 197 fan coil units, 2,649 sprinklers, 19.9 km of pipe, 941 m of duct
Fire pumps
2 × 63 L/s at 11.5 bar, sized to NFPA 14 / 20
Street level
LG: 15 shop and restaurant units, 5,230 m² net · GF: 40 units, 1,760 m² net
Hotel facade
64 bronze frames, 1.35 m deep, around the 40 keys
Office facade
Fins 60 × 440 mm on a 1583 mm module; 43 frame families
Reinforcement
1,410 bars, 14.2 t, with bar bending schedules
Drawings
134 A1 sheets in one sheet design
Codes
ECP 203, Egyptian fire code, NFPA 13/14/20, ASHRAE

Portfolio model, not for construction.
Drawings

Have a similar project?

Start a project